
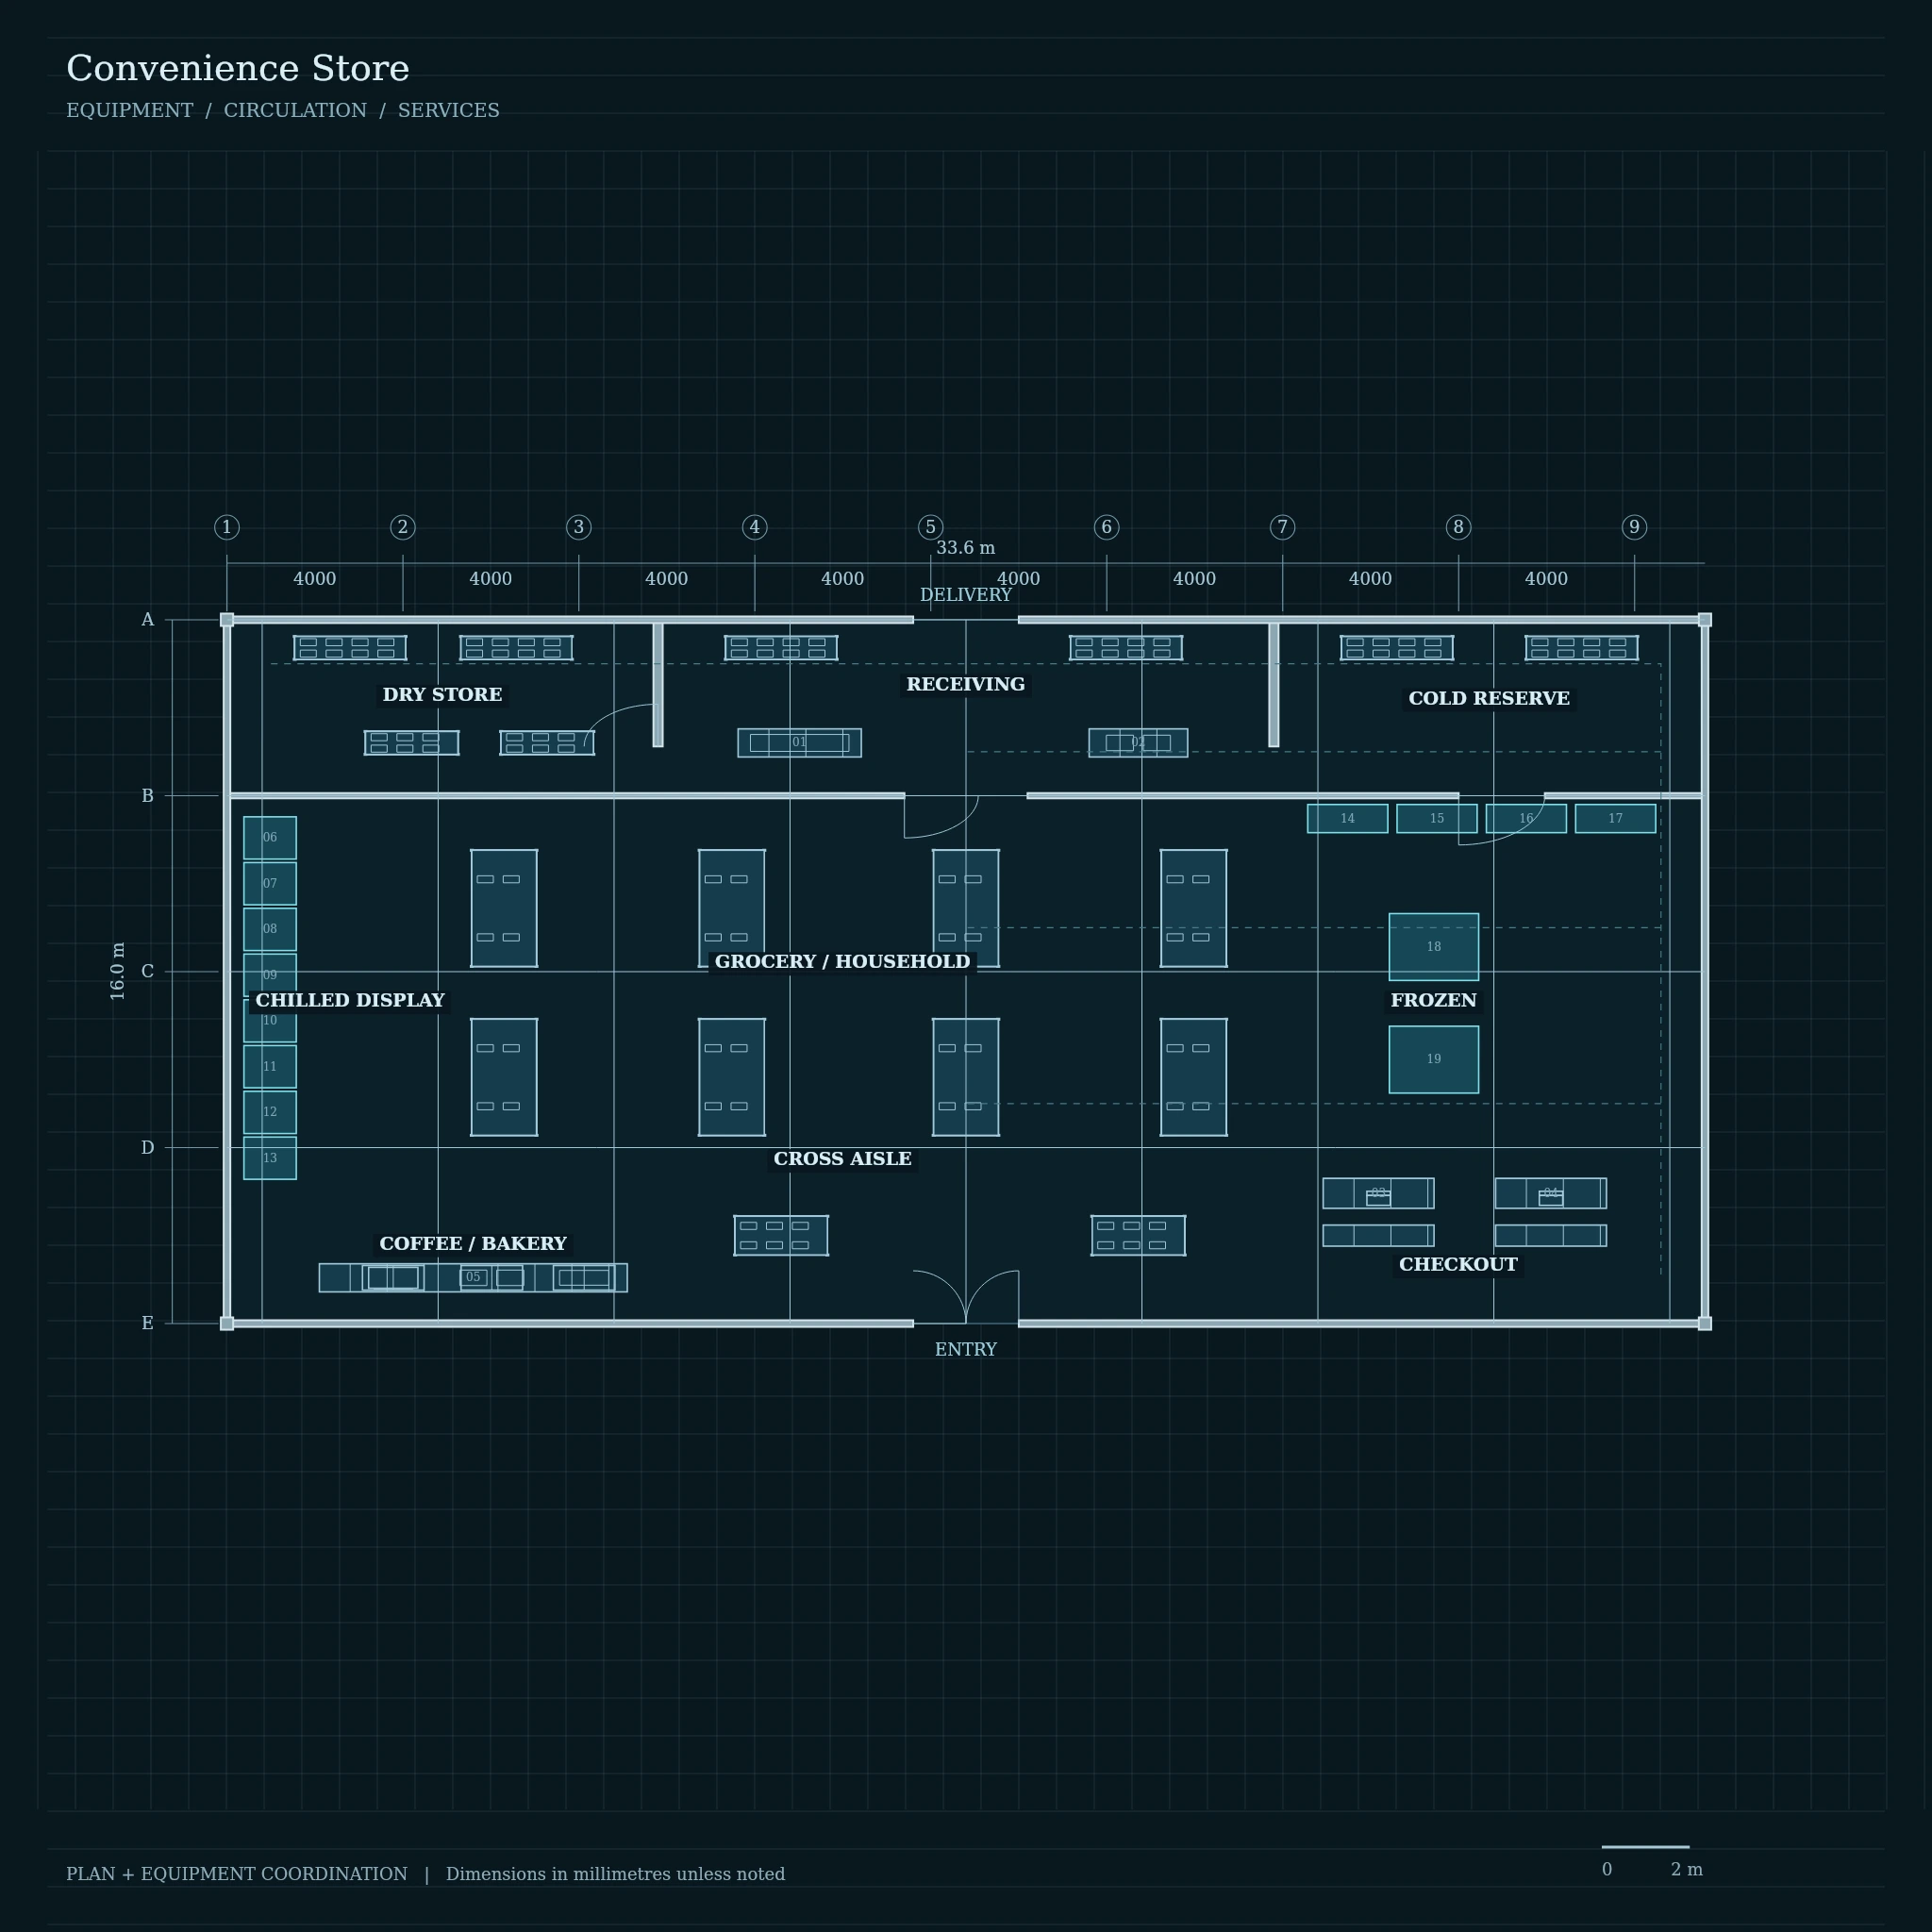
Convenience retail
Store planning.
Drawn at operating speed.
From refrigerated frontage and gondola flow to café production, backroom storage and M&E coordination, every system is resolved on the plan before it reaches the site.
Design intelligence
01Store planning
02Refrigeration
03Service flow
Concept planning.
Inspected in space.
Explore the equipment, circulation and service zones in 3D or from above.
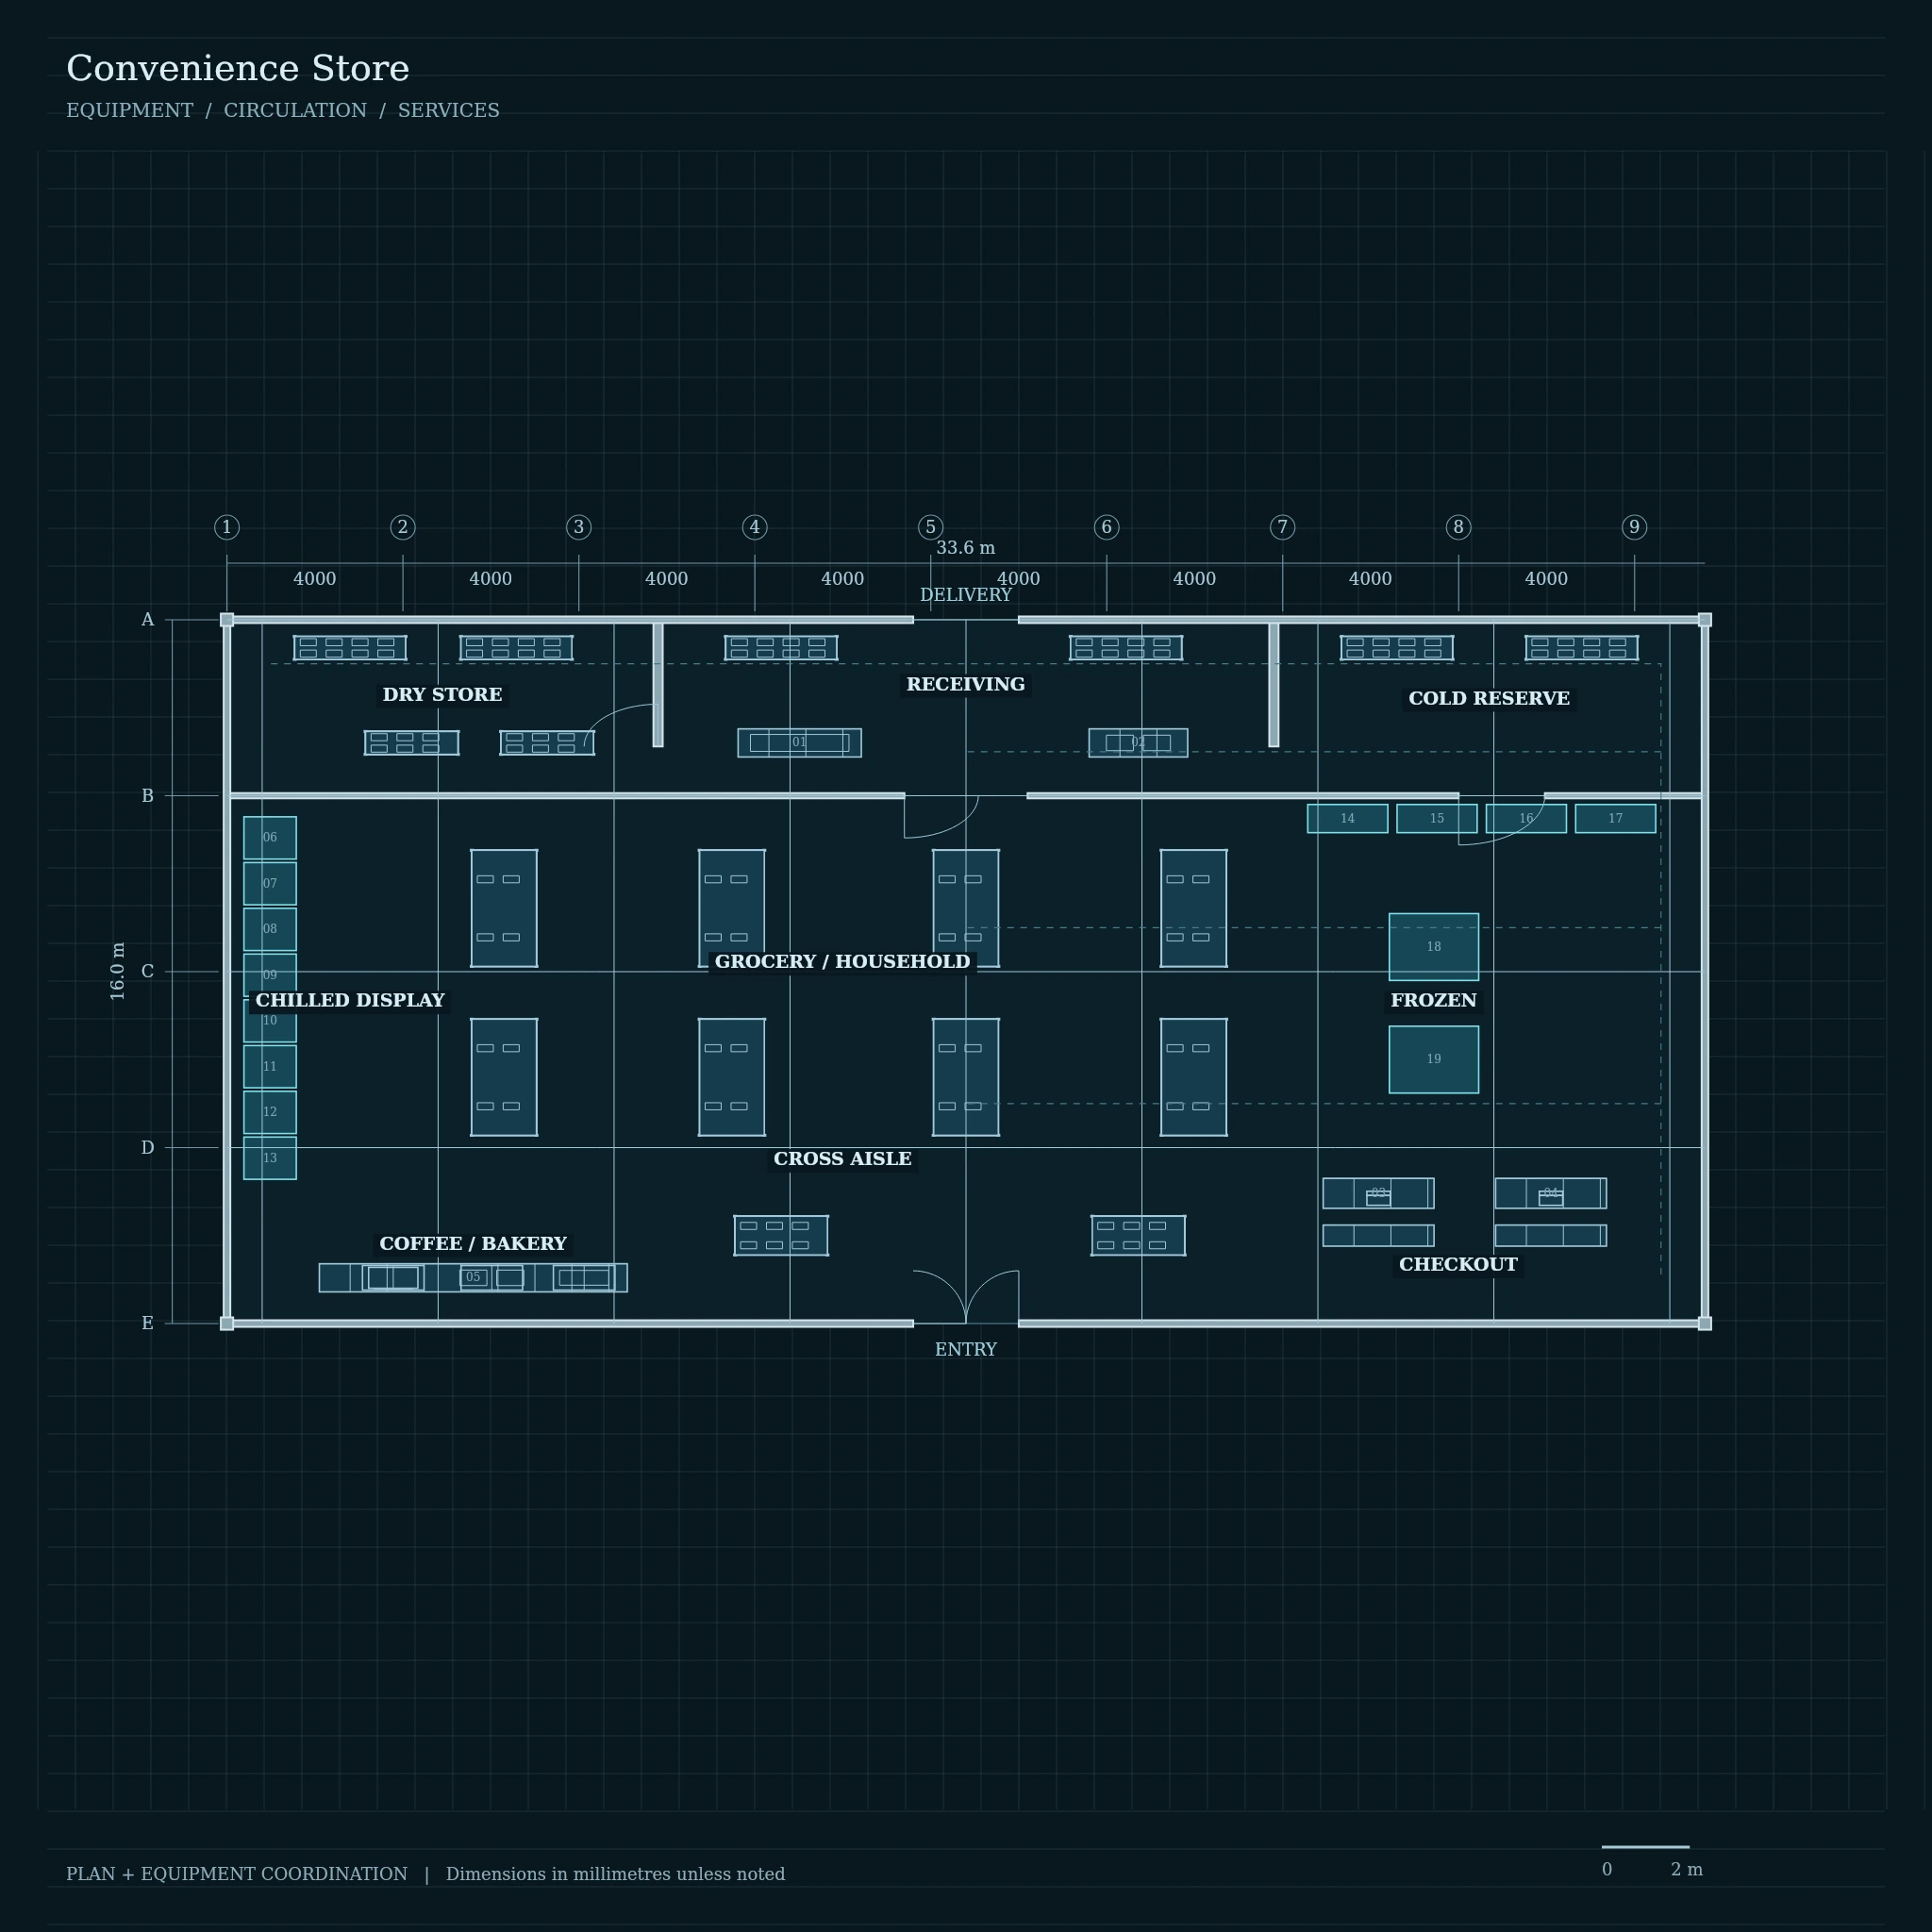
Drag left/right to orbit · Alt + scroll to zoomSwipe sideways to orbit · vertical scroll stays free
Begin with the brief
Plan the operation.
Then specify the kitchen.
Share the menu, covers, site information and programme. Our team will define the right planning route before equipment is selected.
Start a project discussion